The portfolio

The work, as it is.

Every image and film here is a real Tiles Connect installation, taken from the studio’s Instagram.

15 projects · 3 films
Chapter I — Slabs

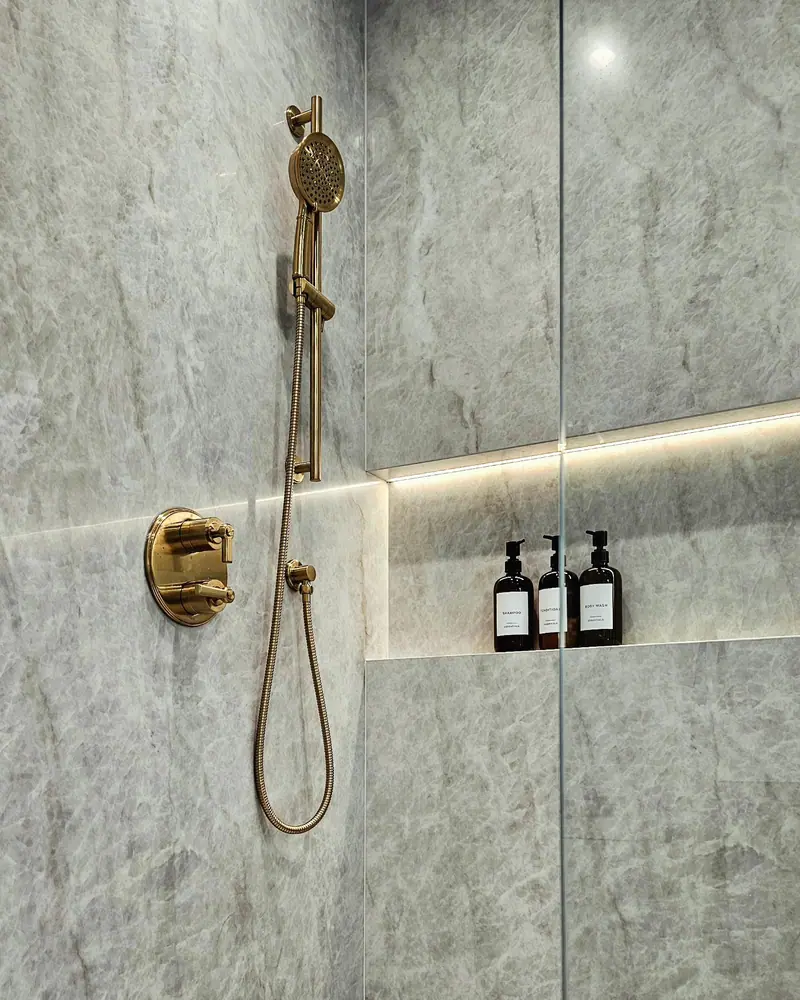
One wall, three slabs.

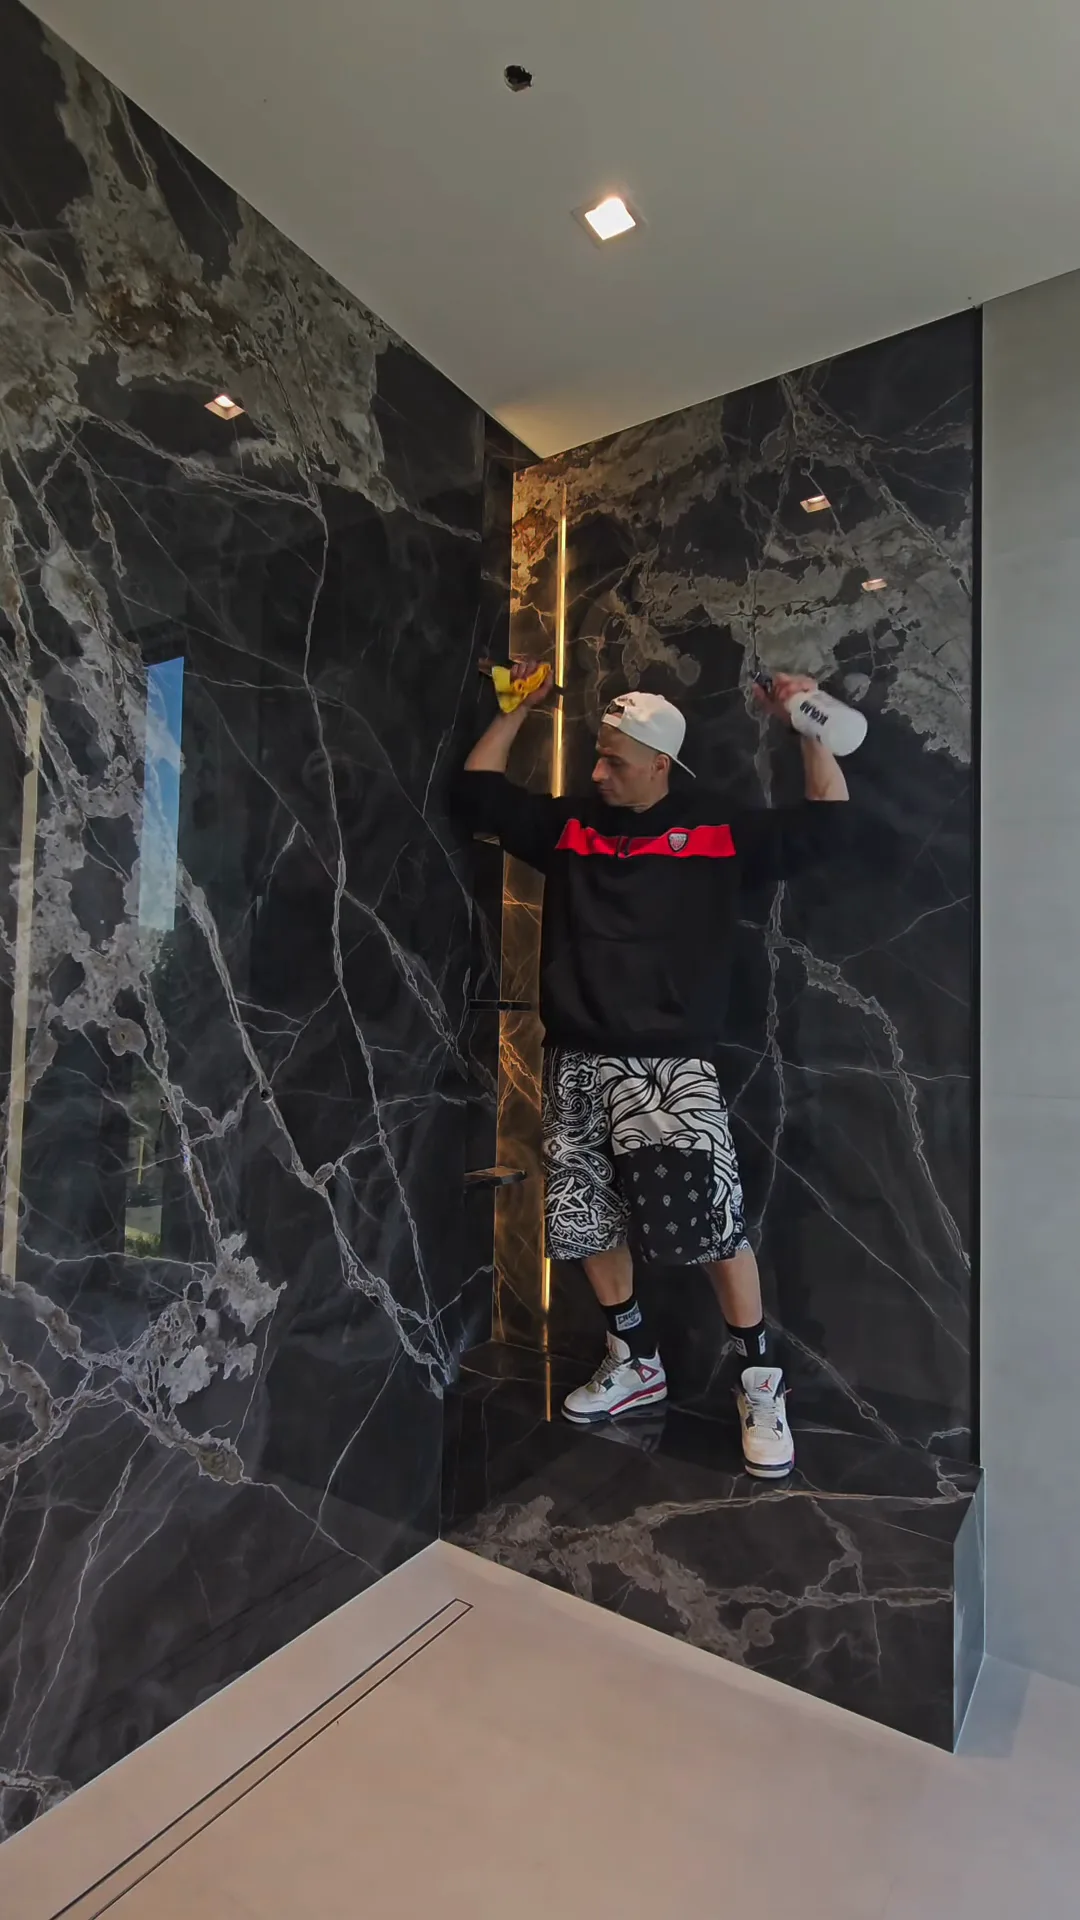
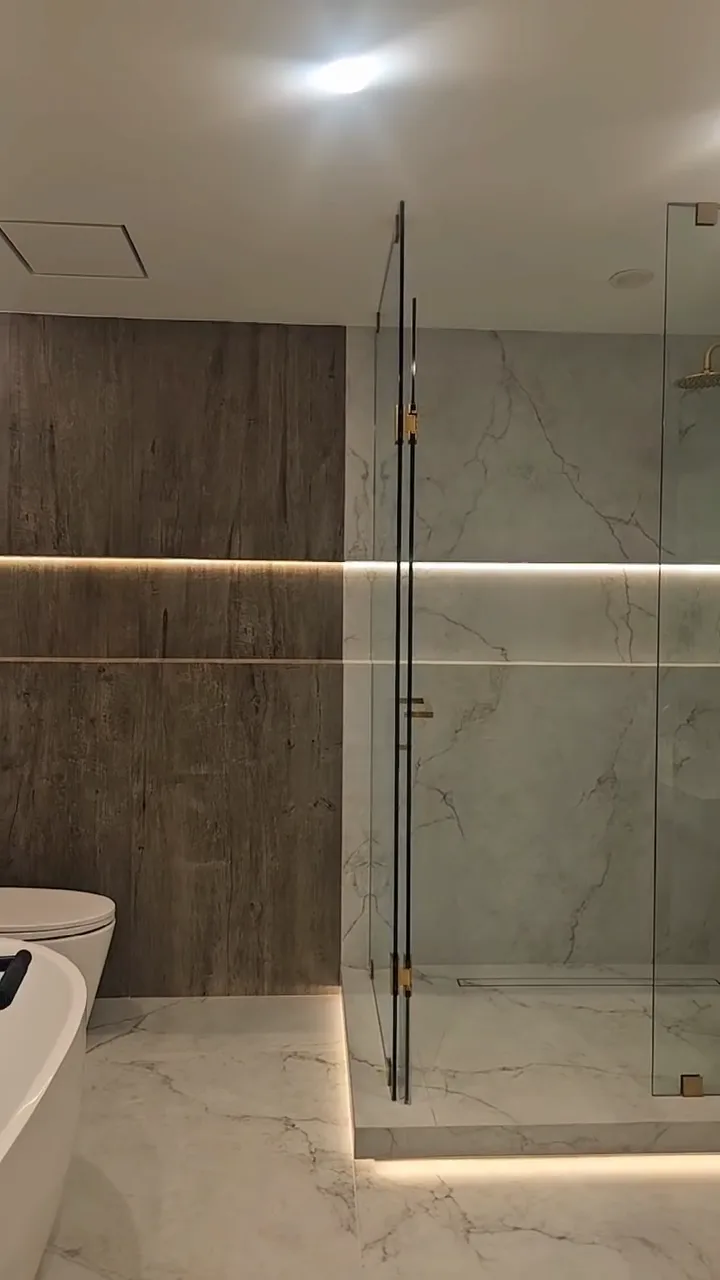
A master ensuite in 1600 × 3200 mm porcelain slabs. The custom niche has precise miters, an epoxy finish and LED lighting; the joint falls where the stone’s pattern allows it to disappear.

Format
1600 × 3200 mm
Niche
Mitred · epoxy · LED
Posted
Sep 2024

See the project

Chapter II — Colour
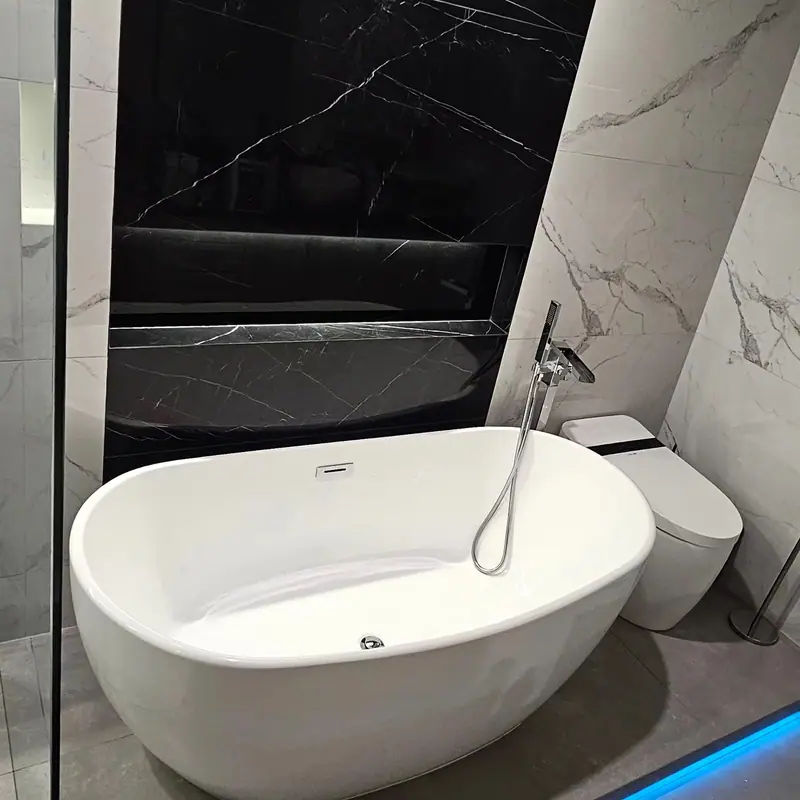
OakvilleMarble-look surfaces around a freestanding tub.
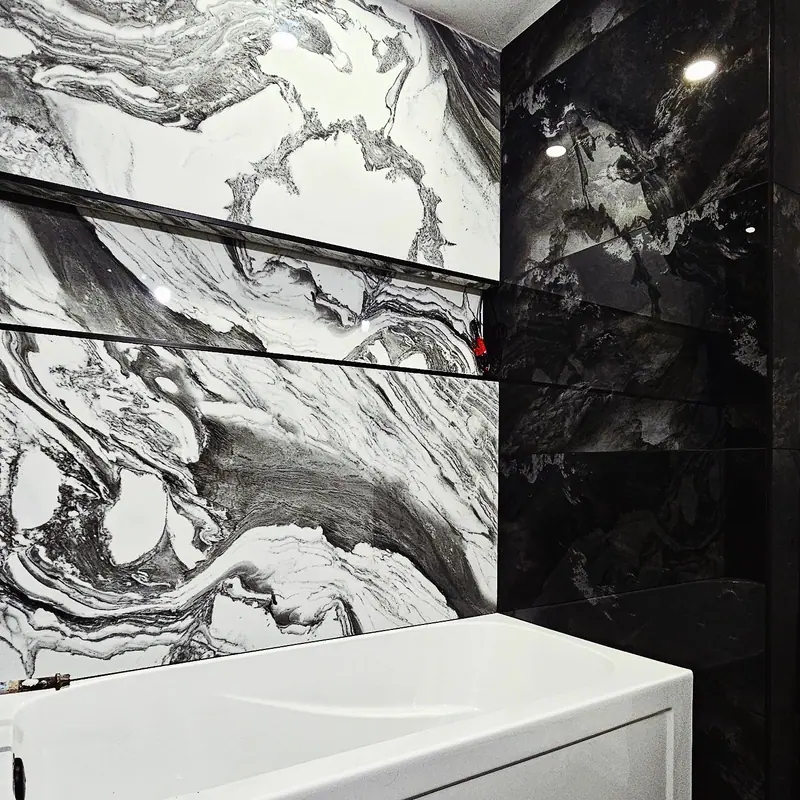
Aug 2025Demolition to finish: a full-length horizontal niche.
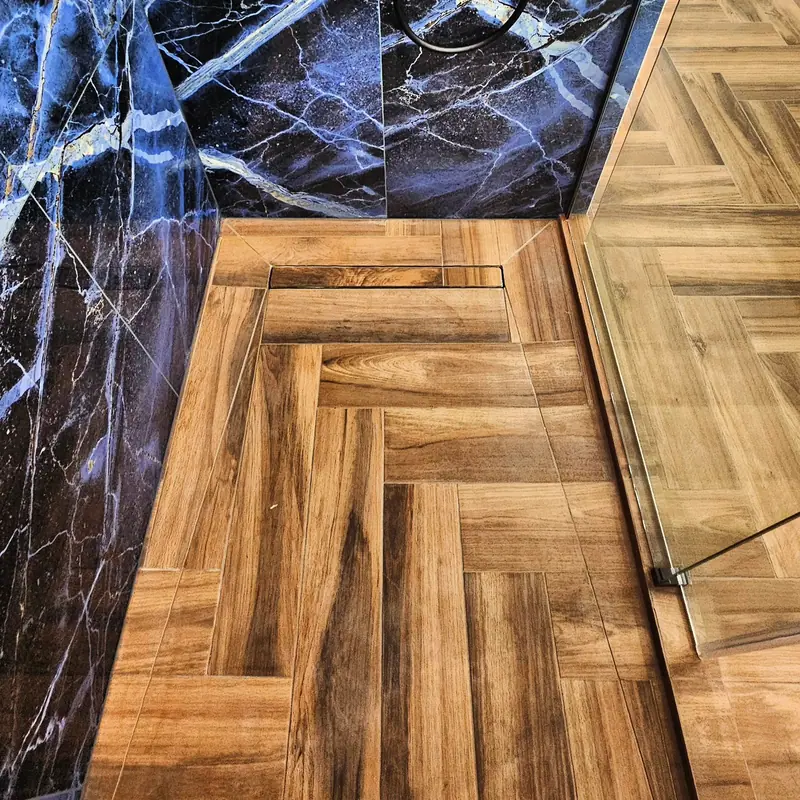
Jul 2025Blue marble-look walls, herringbone floor.

The index.

15 projects shown

01 / 15 · Slabs

Master ensuite in 1600 × 3200 mm slabs

Sleek 1600 × 3200 mm porcelain slabs, highlighted by a custom niche with precise miters, epoxy finishes and LED lighting.

Open project →

In motion.

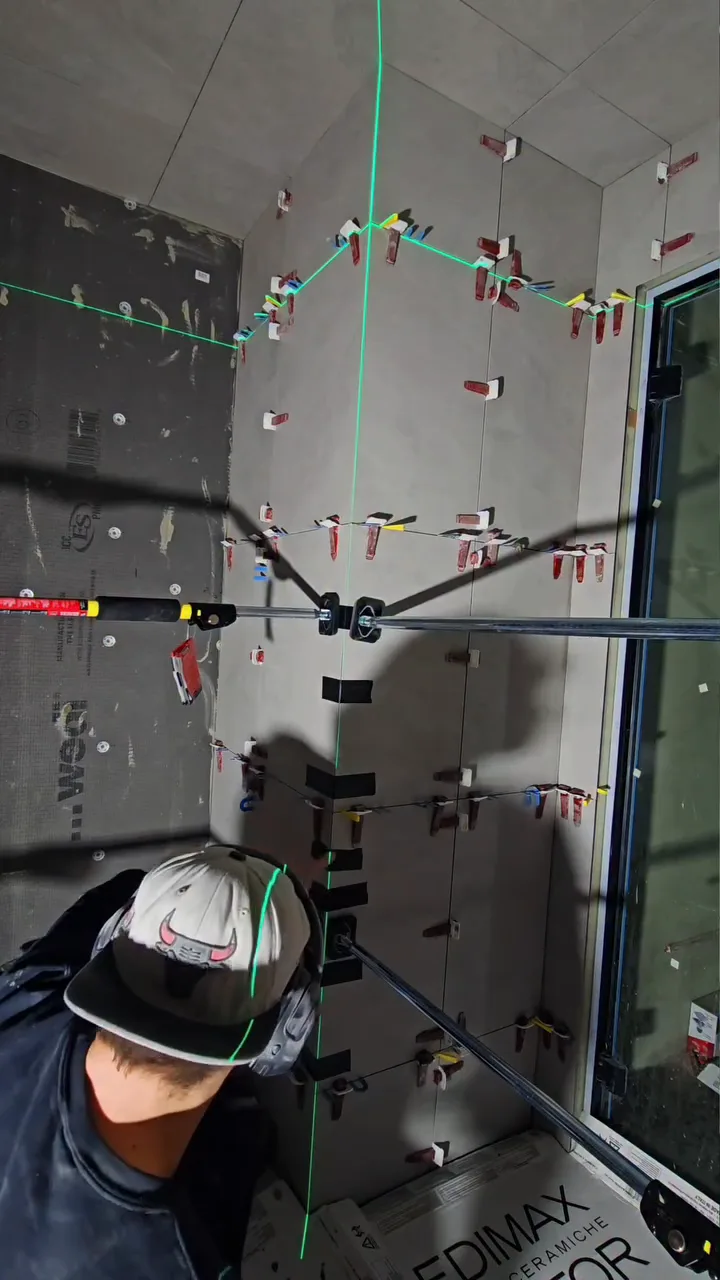
Lining up a mitred corner with a laser level before the tile sets.
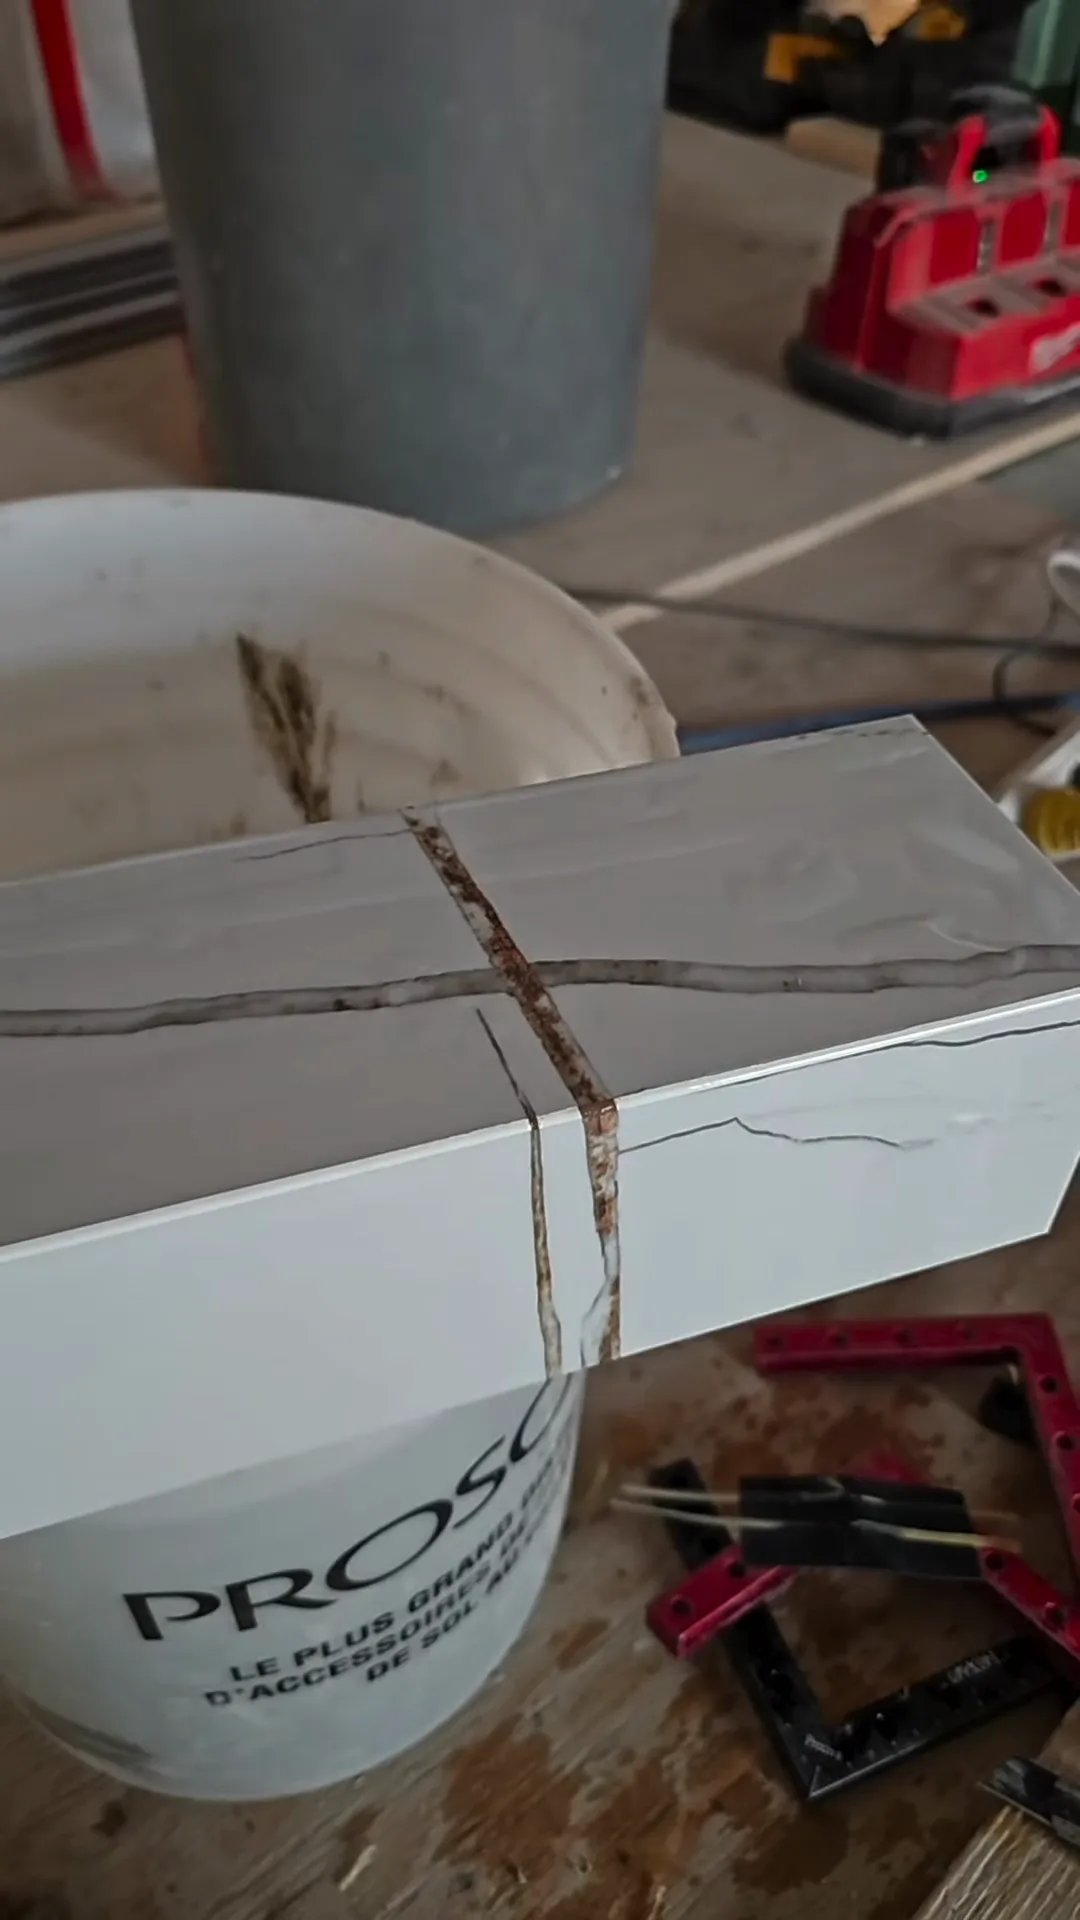
A slab edge and mitre, cut and joined.
Dark marble feature wall
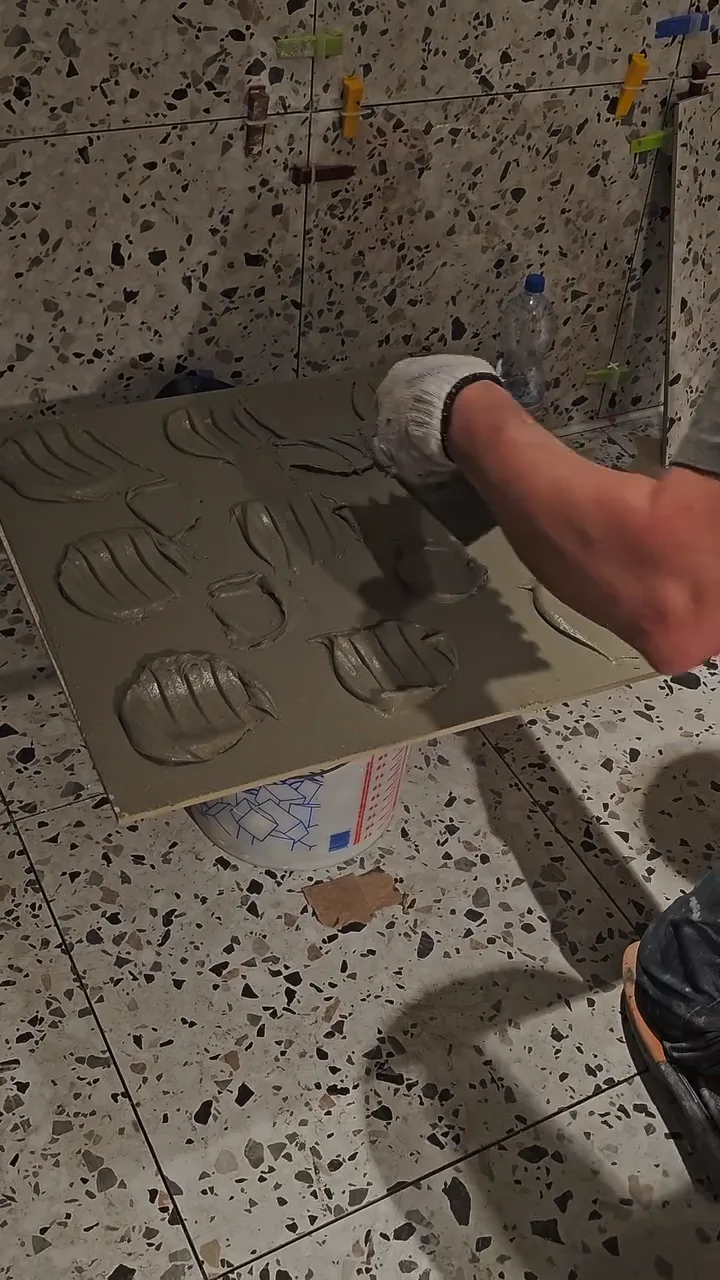
Back-buttering and setting a sculpted porcelain tile on a terrazzo-look wall.
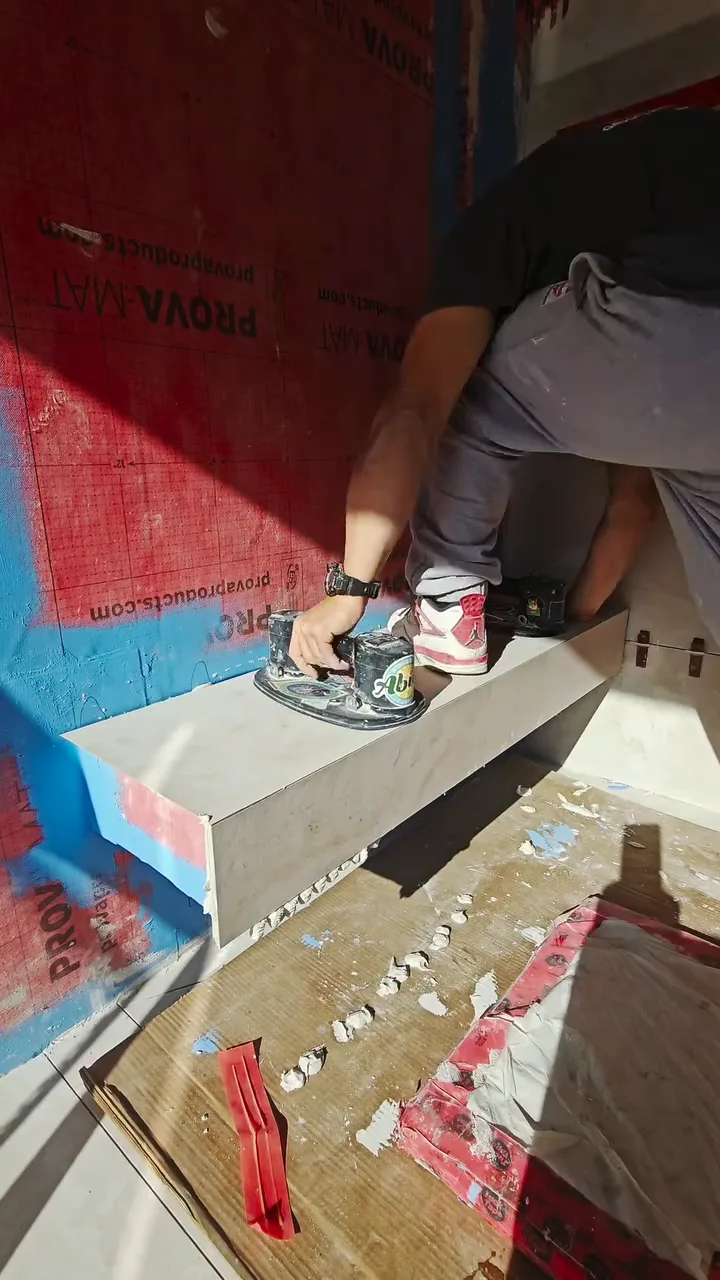
Setting large-format panels with suction cups around a niche and bench.
Finished ensuite walkthrough
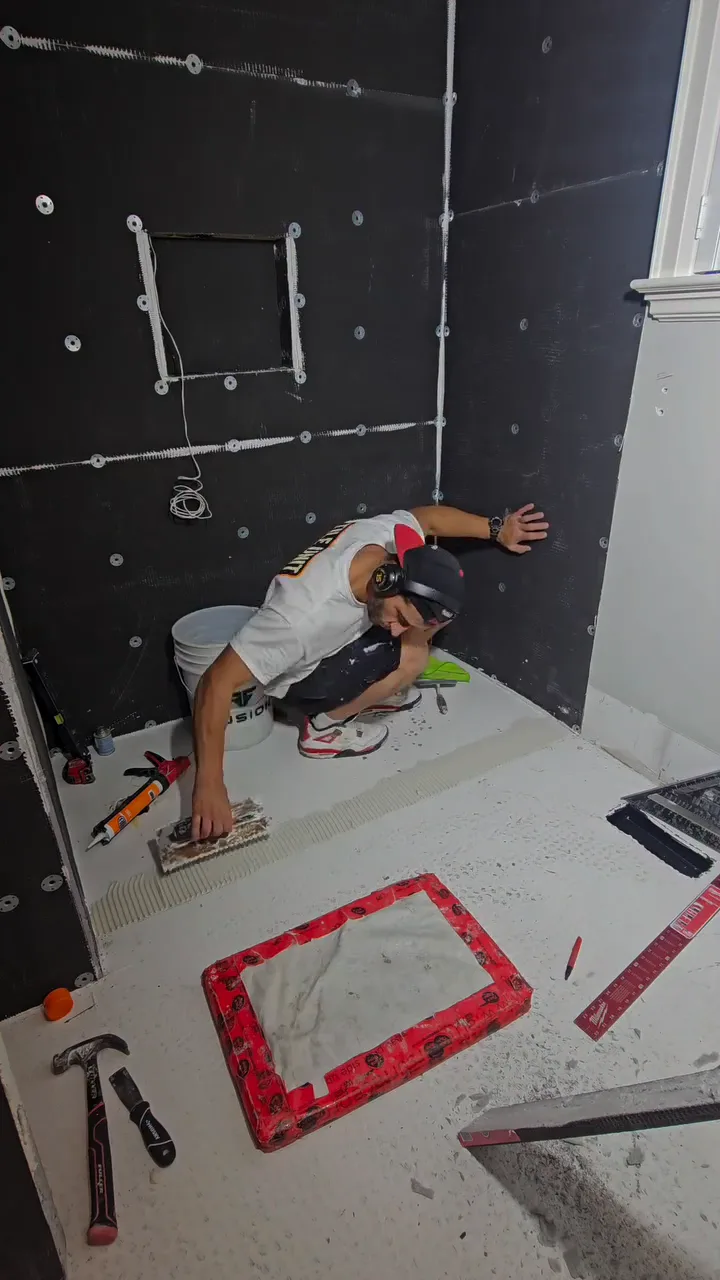
A waterproofed shower being prepared: edge profiles, sealant and the niche in place.
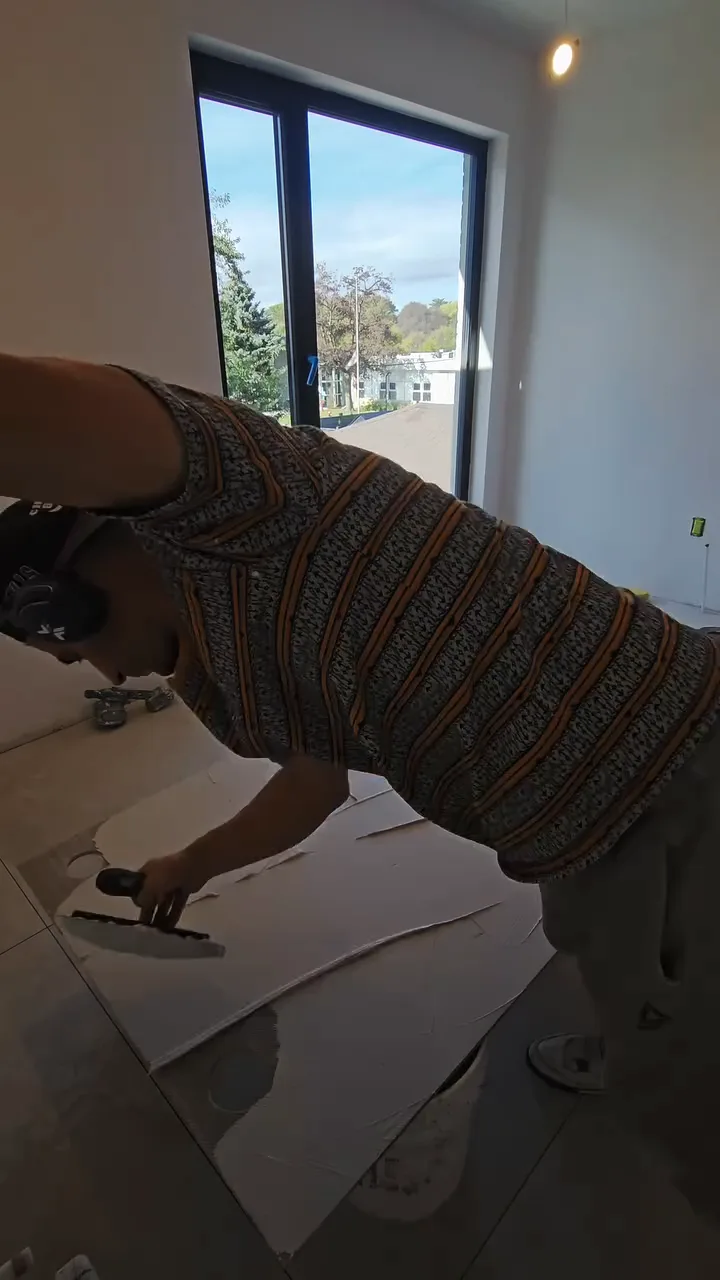
Combing out mortar and setting a large panel beside a window.
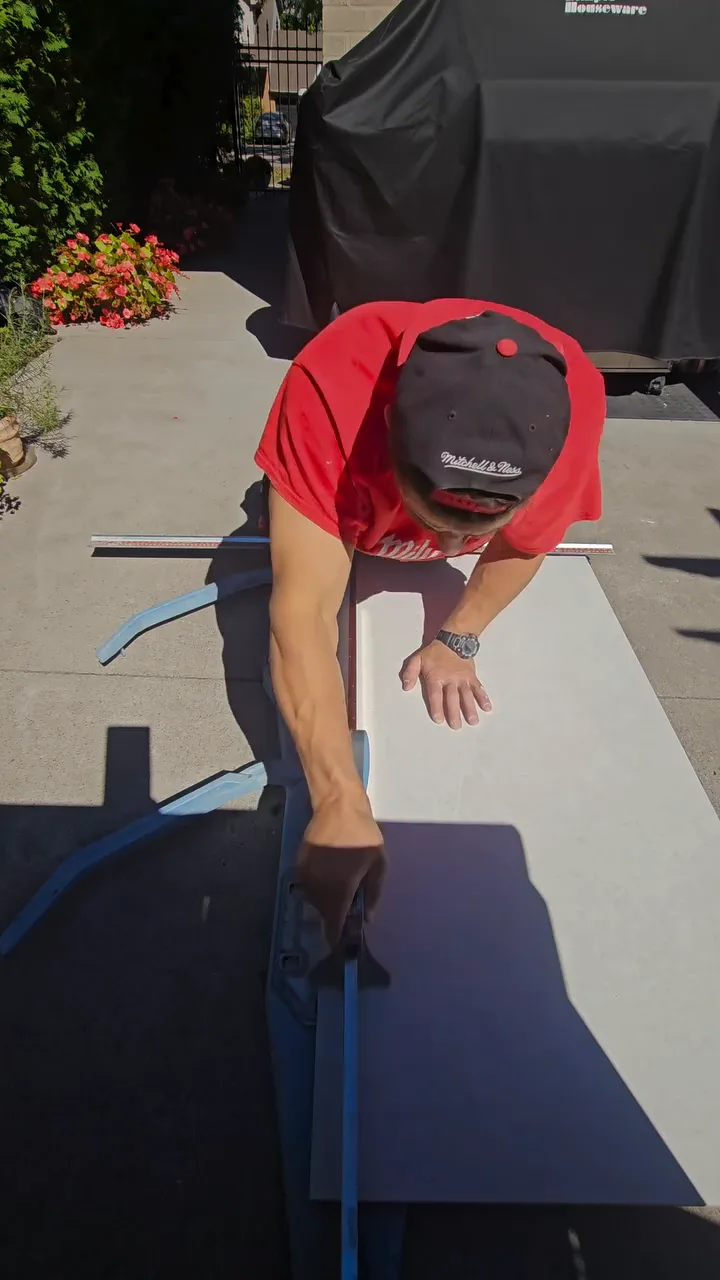
Scoring a large porcelain slab on a rail cutter.

Want a room like these?

Tell us about the space, the surface and the look you want.

Request a Consultation